Fort Lauderdale Kitchen Remodelers
Kitchen Cabinets That Work for Your Routine
Explore replacement cabinetry, practical storage, and a layout that fits your appliances and daily needs.
Kitchen Cabinet Installation in Fort Lauderdale, FL
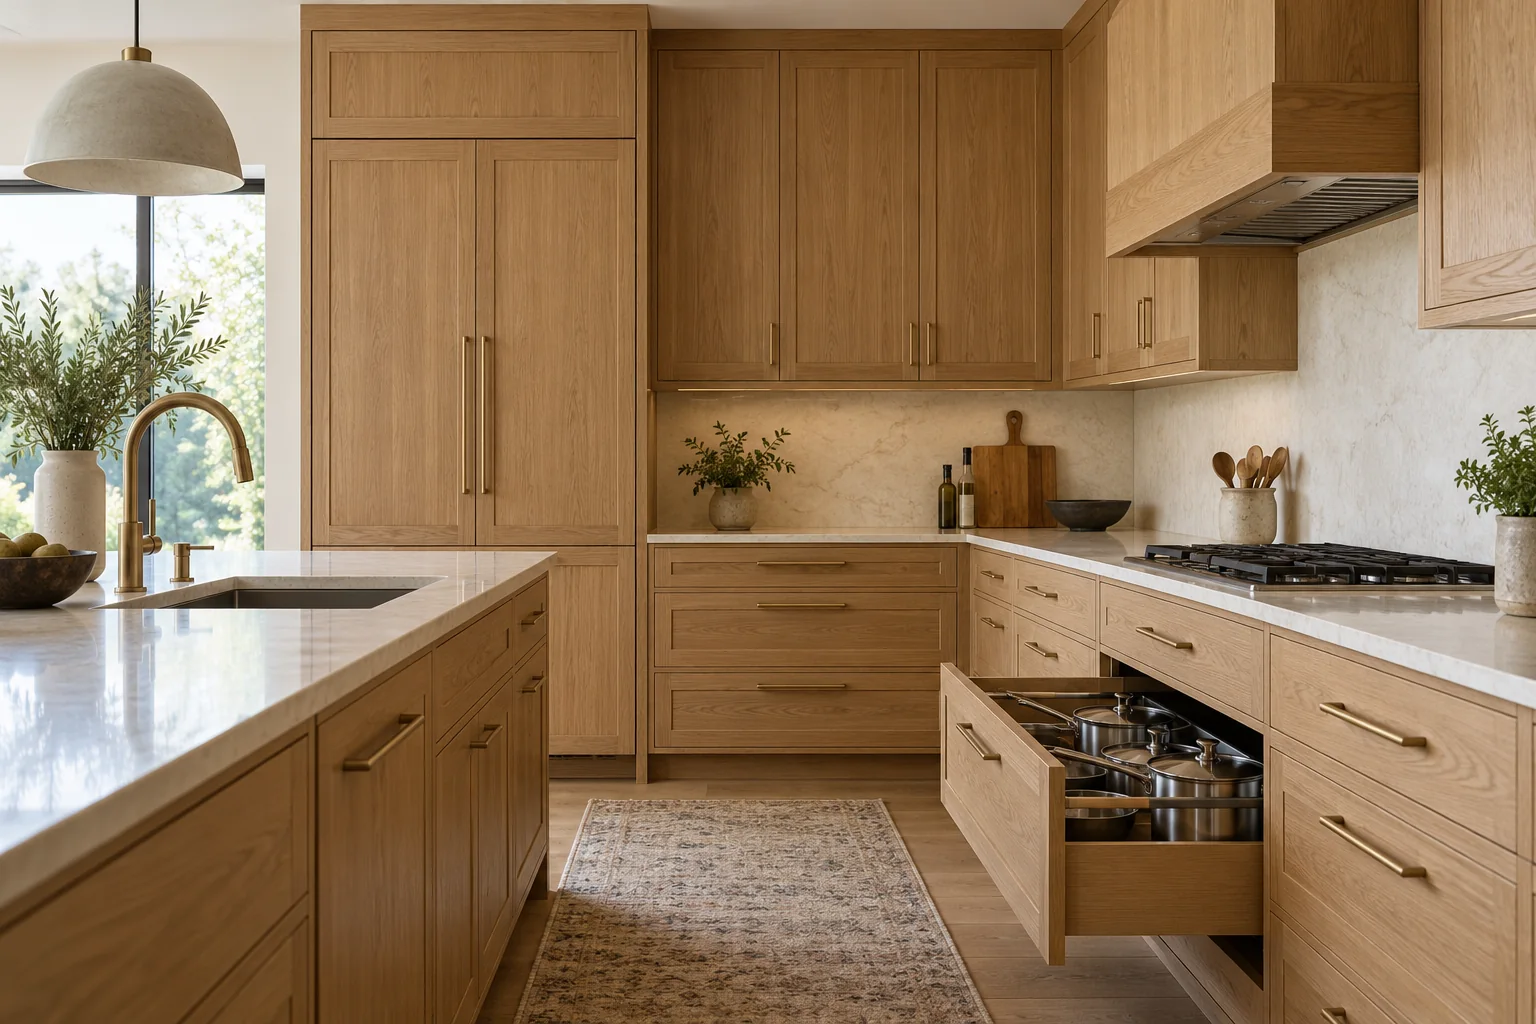
Kitchen cabinet installation in Fort Lauderdale can improve a room where deep shelves hide what you need and everyday items have nowhere useful to go. New cabinetry is an opportunity to plan storage around your cookware, groceries, and routine instead of recreating an arrangement that has never worked well.
Explore replacement kitchen cabinetry options for your project. You may want a different cabinet style, more drawers, a better pantry arrangement, or cabinets coordinated with a full renovation. The product range, customization available, and installation scope need to be confirmed before ordering.
Start with what the cabinets need to hold
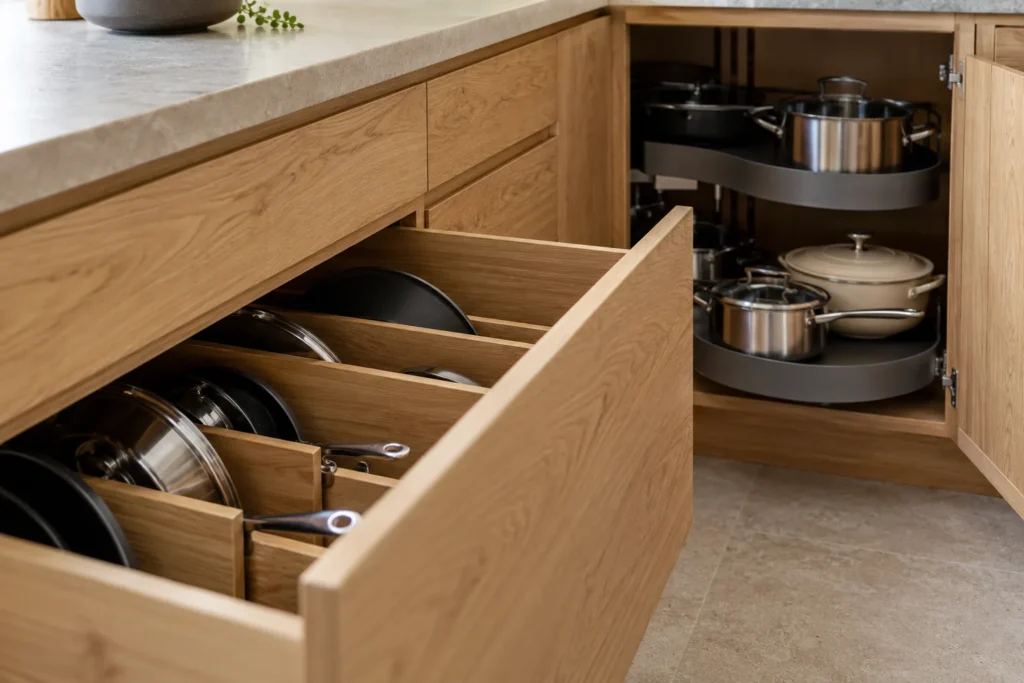
Take stock of what currently lives on the counters and what is difficult to reach. Baking trays, small appliances, tall bottles, and heavy pots need different kinds of storage. A bank of shallow drawers and a deep pullout do different jobs even when their exterior fronts look similar.
A cabinet installation project should begin with that practical inventory. The number of doors matters less than whether the interiors make the items easy to put away and retrieve.
Drawers and lower storage
Drawers can bring contents toward the user, but depth, hardware capacity, and internal divisions need to suit the intended use. Discuss the actual dimensions and hardware rather than assuming every drawer is equally useful.
Tall cabinets and pantry space
Check shelf access, opening width, and nearby appliance doors. A tall cabinet can provide substantial storage while creating an awkward corner if its door cannot open comfortably.
Upper cabinets
Consider the items you use frequently and what you can reach comfortably. The arrangement should also account for lighting, counters, windows, and the cooking area. More upper cabinets are not automatically an improvement if they interfere with the way you use the room.
Compare cabinet options beyond the door color
Ask what the cabinet box, shelves, fronts, and exposed panels are made from. Discuss finish, edge treatment, hinges, drawer hardware, and care instructions. The appearance of a sample does not show every part of the finished product.
Stock, configurable, and custom-size products can offer different choices and lead times. Confirm the available options for your project. Do not assume a cabinet described as custom necessarily includes every interior feature or a completely different construction method.
Check fit with the products around the cabinets
Before a cabinet installation project is finalized, the intended appliances, sink, countertop, and any lighting provisions need to be coordinated. A refrigerator opening, dishwasher space, or range surround must suit the actual product requirements.
The cabinet layout also needs to address corners, fillers, end panels, handles, and door movement. Those details can determine whether the finished drawers work beside an adjacent wall or whether a refrigerator door can open enough for its interior storage to be used.
If counters are part of the project, see kitchen countertop installation for the measurements and selections that connect the two scopes.
Know what removal and installation involve
Clarify whether the proposal includes removing and disposing of old cabinetry. Existing counters, sinks, backsplashes, appliances, and utility connections may be affected. The estimate should identify who handles each task and what will be retained.
Wall and floor conditions can affect installation and finish work. Ask how uneven surfaces, attachment conditions, or repairs found after removal will be addressed. Necessary modifications should be explained and approved rather than left as an undefined extra.
Plan the order of work
A cabinet installation project needs to be coordinated with any flooring, utility work, countertops, and finishes. The appropriate sequence depends on the products and the broader project. Ask which conditions must be ready before delivery and installation.
Final countertop measurements may depend on cabinets being securely installed in their finished position. If you are arranging separate providers, confirm who checks readiness and how responsibilities are communicated. A cabinet-only contract should not be assumed to cover the entire renovation.
Understand pricing and lead times
The cost can vary with the number and size of units, construction, fronts, finish, hardware, specialty storage, panels, removal, access, and installation conditions. Compare specifications as well as totals.
Ask when measurements and drawings are approved, when production or ordering begins, and how later changes are handled. Request a project-specific schedule rather than relying on a general delivery estimate for a product that has not yet been selected.
Cabinet installation questions
Can I replace cabinets and keep the countertop?
Sometimes, but removal, support, dimensions, and the risk of damage need assessment. Do not assume an existing stone top can be lifted and reused successfully. Confirm feasibility and responsibility before planning around reuse.
Is refacing the same as installing new cabinets?
No. Refacing generally retains suitable existing cabinet boxes while changing selected exterior components. Replacement cabinetry is a different scope. This page covers replacement cabinet installation; refacing is outside the services listed here.
Can I buy cabinets and hire someone to install them?
Ask before purchasing. Confirm who verifies the layout, measurements, missing parts, damage, and product compatibility. The installer needs to agree to the specific product and conditions.
Do new cabinets include plumbing and electrical work?
Not automatically. The scope should state who disconnects and reconnects fixtures, moves services, and handles any related approvals. Cabinet installation and trade work may be separate agreements.
How do I prepare for installation?
Empty the cabinets, identify items to retain, and discuss a clear delivery and work route. Ask when the sink and appliances will be unavailable and whether nearby rooms need preparation.
Put your storage priorities into the plan
For a cabinet installation project, send photos, approximate dimensions, and a list of the storage problems you want solved. Mention whether this is a cabinet-only project or part of full kitchen remodeling.
Request a Kitchen Cabinet Installation Quote