Fort Lauderdale Kitchen Remodelers
A Complete Kitchen, Planned Together
Bring layout, storage, surfaces, and related work into one clear renovation scope.
Full Kitchen Remodeling in Fort Lauderdale, FL
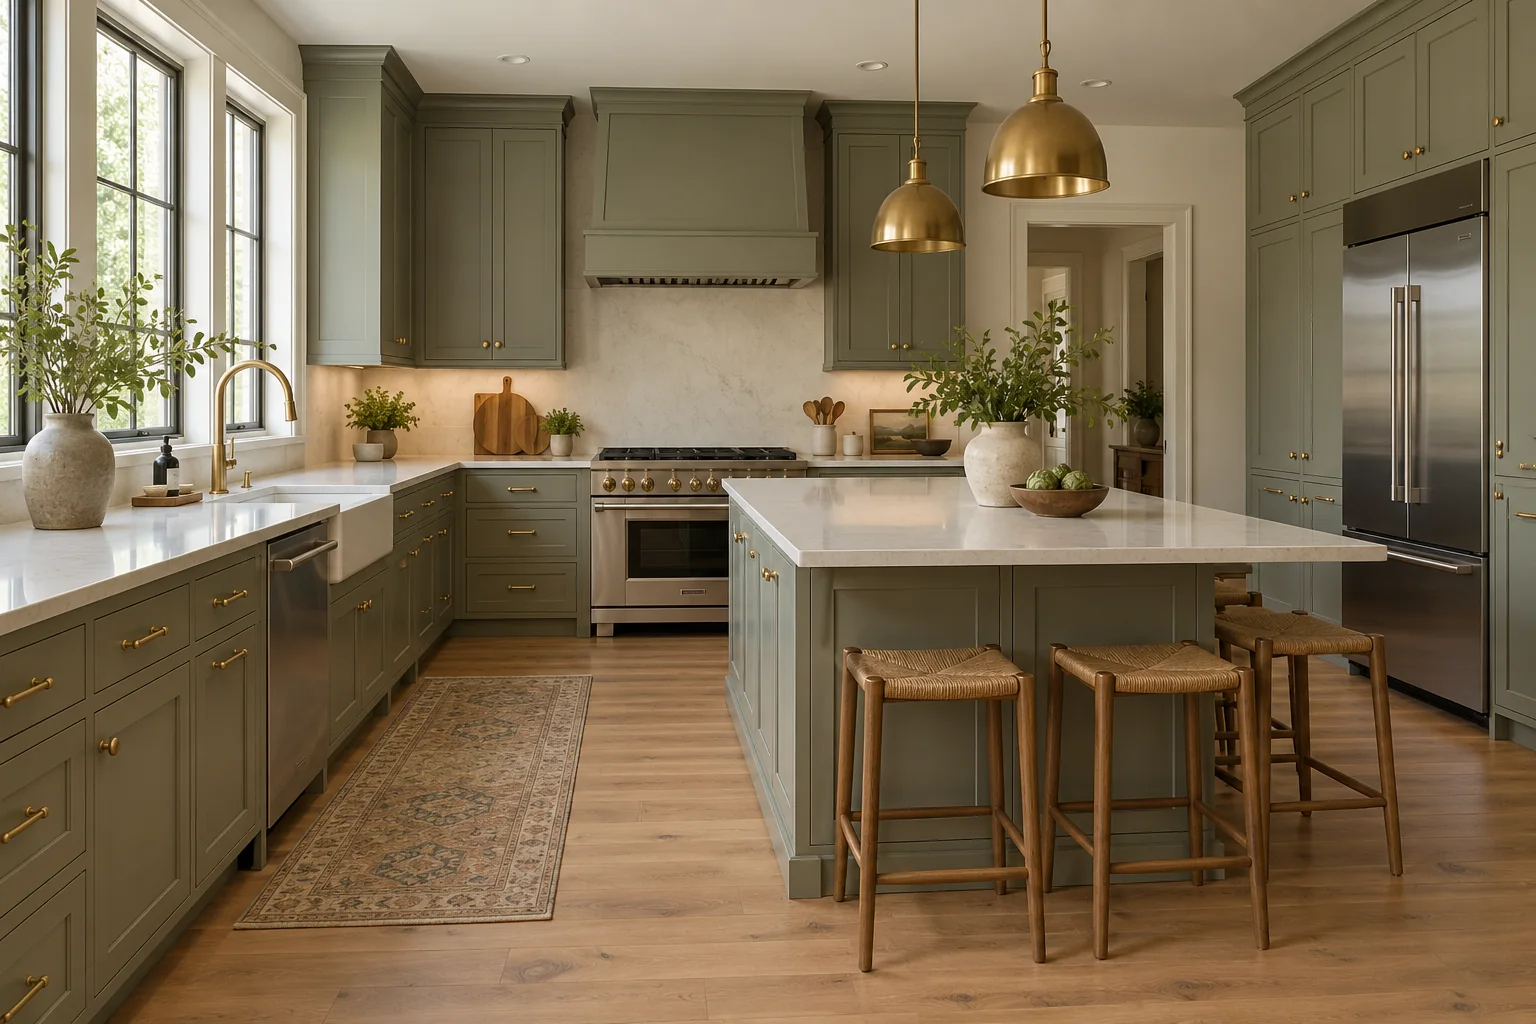
Full kitchen remodeling in Fort Lauderdale can address a room where a new countertop alone would leave the same problems behind. When storage is inconvenient, the cooking area is cramped, and several finishes need replacing, a coordinated renovation gives you a chance to reconsider how the whole kitchen works.
Explore complete kitchen renovation options for your residential project. The scope can bring together cabinetry, counters, surfaces, fixture changes, and related work, with the final plan based on your priorities and the existing property. Tell us what you want to improve before deciding how much needs to change.
Decide whether the arrangement should stay
A complete remodel does not automatically mean moving the sink or removing walls. Keeping the general arrangement can be sensible when the room already provides comfortable movement and useful work areas. The improvements may come from better storage, revised cabinet sizes, or coordinated surfaces and lighting.
A complete kitchen renovation becomes a larger undertaking when fixtures, walls, or utility connections move. Those changes need assessment before they become firm features in the proposal. A desired open layout must still work with the building’s structure and systems.
Think through a normal meal
Where do groceries land? Where do you wash produce, prepare food, and set down a hot pan? Consider those movements alongside the way other household members pass through the room. A kitchen can look spacious while placing everyday tasks in inconvenient positions.
Test the doors and drawers
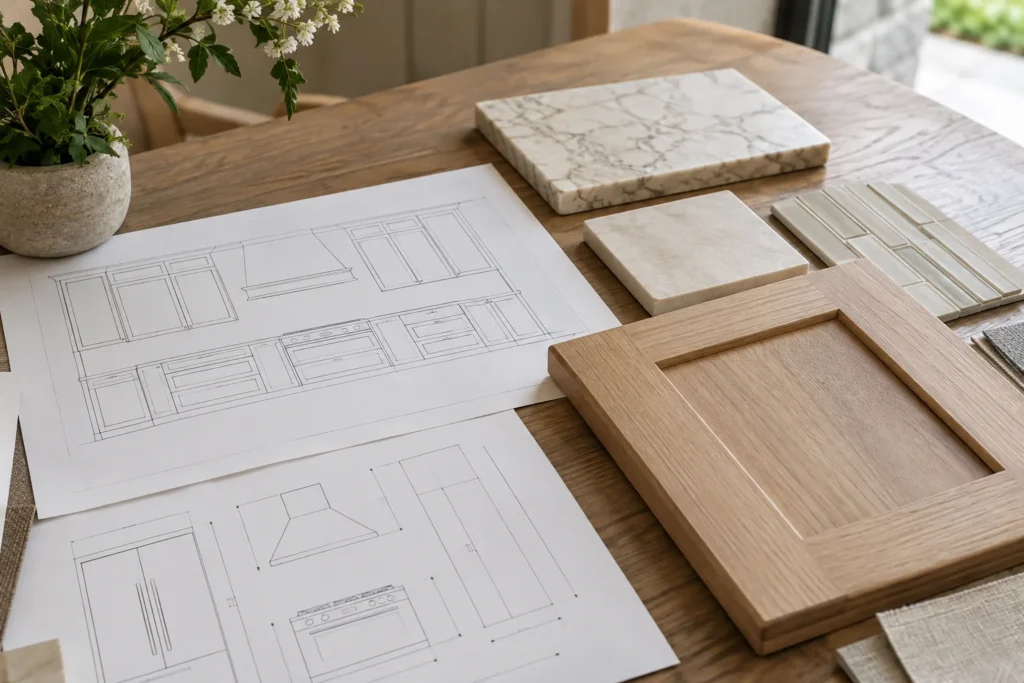
Appliance and cabinet doors need room to open and be used. A refrigerator beside a wall, a dishwasher facing an island, or two drawers meeting at a corner can affect the arrangement. Review the intended products rather than relying only on generic symbols in a sketch.
Coordinate cabinetry and appliance choices
Select appliance models early enough for their installation information to be checked against the cabinet plan. Dimensions, utility requirements, ventilation, and the space needed to operate and service an appliance can all influence the design.
Cabinet decisions should include storage interiors and hardware as well as door style. A pantry that holds your usual groceries or drawers that suit your cookware may improve the room more than adding another decorative feature.
For focused cabinetry work, see kitchen cabinet installation. The full renovation scope should clarify whether cabinets are one part of a broader package or the main service being supplied.
Follow the connections between finishes
Countertop thickness, sink choice, backsplash height, and cabinet position affect one another. A flooring change can create transitions at doors and adjoining rooms. Pendant locations need to relate to the final island, not an early layout that later changed.
A complete kitchen renovation should resolve these connections before products are committed to production. Ask what selections are still provisional, which dimensions have been verified, and which decisions must be approved before ordering.
If you would like help with design ideas or material selections, mention it in your inquiry. The level of assistance needs to be confirmed for the project rather than assumed to include a separate design service.
Know what is happening behind the finishes
The proposed layout may require electrical, plumbing, ventilation, or structural work. Ask who assesses those requirements and who is responsible for the applicable trade work and approvals.
Conditions behind old cabinets or walls may not be fully visible until removal. If unexpected damage or an unsuitable connection is found, ask for documentation, a proposed solution, and written approval of additional work. A clear change process is more useful than a promise that nothing unexpected can ever happen.
Build an estimate you can compare
The cost of a complete kitchen renovation depends on the products and work included. Cabinet construction, hardware, counter material, fabrication details, appliance changes, utility work, access, and preparation can all affect the total.
Ask for clear allowances, exclusions, and responsibility for deliveries. If you are buying your own sink or appliances, confirm who checks compatibility, receives the products, and handles returns. Make sure the scope accounts for the small finishing tasks that determine whether the room feels complete.
Understand when the kitchen returns to use
Discuss product lead times separately from active construction. A project may need cabinet installation before final countertop measurements, followed by fabrication and later fixture connections. Inspections or required curing periods can also affect the sequence.
Tell the provider if you plan to live in the home during construction. Ask about the work area, dust and floor protection, daily access, waste removal, and arrangements for food storage. A realistic temporary kitchen plan is part of preparing for the project.
Full renovation questions
Can I remove a wall to open the kitchen?
That depends on the building and what the wall contains or supports. Obtain an appropriate assessment before assuming it can be removed. Any required design, trade changes, permits, and related finishes should be included in the scope.
Can I keep my current appliances?
Potentially. Their condition, dimensions, and suitability for the proposed arrangement need review. Keeping an appliance should still allow it to be installed, operated, and serviced as required.
Should flooring go in before or after cabinets?
The sequence depends on the flooring product, cabinetry, and installation requirements. Ask the provider to coordinate the assemblies rather than applying one order to every kitchen.
Are permits included?
Confirm what approvals the work requires and who handles applications, fees, inspections, and closeout. Building or association approval may also be needed for a condo. Do not treat one approval as a substitute for another.
What do I receive when the work is finished?
Ask for the agreed walkthrough, a list of outstanding items if any, care information, product documents, warranty terms, and any applicable completion records. The exact handover should be described in the agreement.
Discuss the kitchen as a complete project
For a complete kitchen renovation, share your current layout, photos, and priorities. We can discuss a proposed scope and the assessment needed to move toward a project-specific quote.
Request a Full Kitchen Remodeling Quote